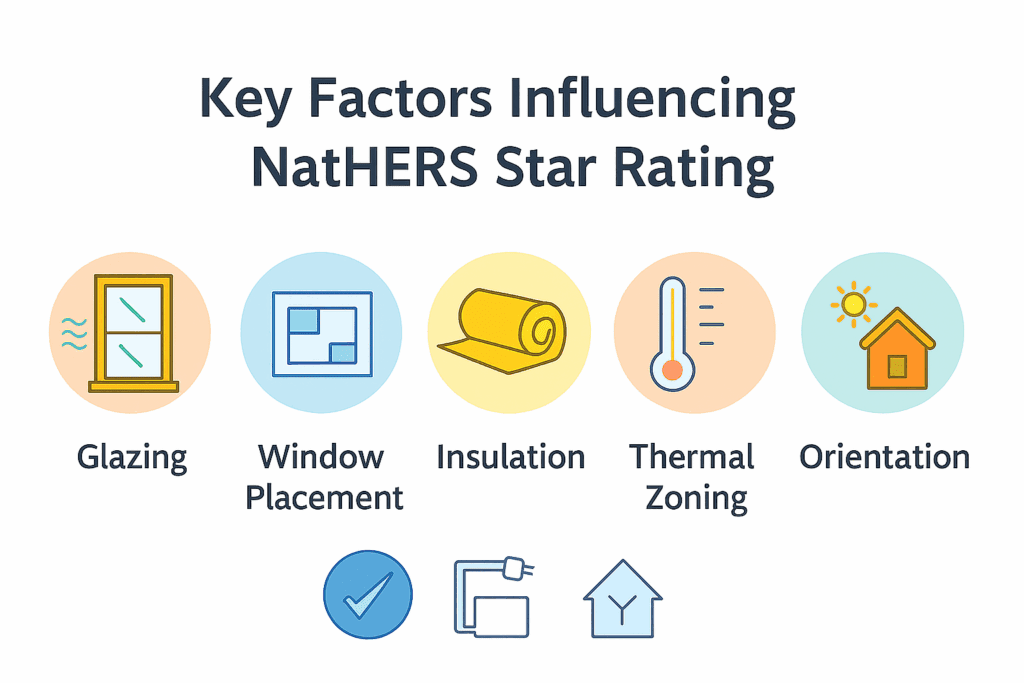
Local governments have led the way in embedding sustainability into planning. With the State Government now excluding councils from the planning cycle, those sustainability standards are at risk of being eroded. If local oversight is removed, then Building Codes must be substantially strengthened to ensure buildings are genuinely energy‑efficient and climate‑resilient.
“Better Decisions Made Faster” will materially reduce sustainability outcomes.
In a warming climate, it is fundamentally unacceptable to continue approving large volumes of housing with black roofs, no eaves, and minimal passive design. The rapid growth of high‑rise development further heightens the need for stronger minimum standards for natural light, ventilation, and overall habitability. Design standards developed for the Northern Hemisphere are not fit for purpose here. Australia needs buildings that perform well without relying on high‑energy, high‑capacity air conditioning.
The current 7‑star NatHERS standard may sound ambitious, but its extensive trade‑offs can result in poorer real‑world outcomes. While higher energy efficiency can increase upfront costs, the cost of inaction is far greater. In a warming climate, heat is a public health risk. Good planning and smart design save lives.
Stronger standards in Victoria are both achievable and necessary. However, nationally consistent regulation is essential to provide certainty for the building industry and confidence for consumers, while ensuring our housing stock is fit for a hotter future.
Summarised by Copilot, prompted by me.
Below is an integrated, end‑to‑end comparison of Victorian building standards with international best practice, explicitly incorporating planning controls rather than treating them as a separate system. This reflects how buildings actually perform in the real world, not just how codes read on paper.
1. System overview: how Victoria differs structurally from best practice
Victoria (current system)
- Planning controls (VPPs) determine:
- Land use, density, height, setbacks, overshadowing, neighbourhood character
- Building standards (NCC, adopted via Building Act 1993) determine:
- Structural safety, fire safety, accessibility, minimum energy efficiency
These systems are legally and institutionally siloed, with different decision‑makers, objectives, and appeal pathways [building.vic.gov.au], [ncc.abcb.gov.au]
International best practice trend
Leading jurisdictions treat planning and building performance as one regulatory chain, especially for:
- Energy and carbon outcomes
- Climate resilience
- Long‑term habitability
Examples:
- Germany / EU: spatial planning + energy law + Eurocodes operate as a single framework [eurocodes…..europa.eu], [eurocodes-tools.com]
- Japan: planning approval assumes disaster performance and life‑safety outcomes [openresear…anu.edu.au]
- California: zoning and Title 24 energy outcomes are explicitly aligned [australian…nce.org.au]
Implication:
Victoria’s technical building standards often arrive too late to fix performance limitations locked in by planning controls.
2. Structural safety & fire safety
Victoria: internationally strong, even when planning is included
Building standards
- Performance‑based NCC aligned with international engineering norms
- Advanced fire engineering pathways
- Comparable to IBC (US) and Eurocodes (EU) in technical rigor [codes.iccsafe.org], [eurocodes…..europa.eu]
Planning interaction
- Generally neutral for structural safety
- Exception: Bushfire Management Overlay (BMO) explicitly integrates land‑use planning with construction standards, delivering world‑leading bushfire resilience outcomes [mkmcon.com.au]
International comparison
- ✅ On par with US and EU
- ✅ Exceeds many countries for bushfire‑specific risk
- ⚠️ Post‑construction enforcement weaker than EU/Japan (insurance‑linked systems)
Verdict:
Structural and fire safety remain best‑practice aligned, even accounting for planning.
3. Energy efficiency & operational carbon
The largest gap once planning is included
Victorian building standards (NCC)
- NCC 2022 introduced 7‑star NatHERS for housing
- Improved insulation, glazing, and condensation management
- Limited airtightness verification
- No mandatory post‑occupancy energy performance testing [australian…nce.org.au], [ncc.abcb.gov.au]
How planning controls weaken outcomes
Planning decisions routinely:
- Restrict solar orientation through height limits and overshadowing rules
- Force deep apartment floorplates that defeat passive design
- Prioritise “neighbourhood character” over energy performance
- Approve layouts that cannot practically reach Passivhaus or net‑zero outcomes
All while remaining NCC‑compliant.
International best practice
- Passivhaus (Germany, Nordics): performance‑defined energy limits and airtightness testing are non‑negotiable, supported by planning rules that protect solar access [passivhaus.uk], [en.wikipedia.org]
- UK / EU NZEB: planning policy requires near‑zero‑energy readiness, not just minimum code compliance [eurocodes-tools.com]
- California: zoning + envelope + mechanical efficiency treated as a system [australian…nce.org.au]
Verdict:
- 🔸 NCC alone = above average internationally
- ❌ NCC + current planning = well below best practice
The energy “performance gap” is structurally baked in.
4. Climate resilience (heat, flood, future risk)
Victoria
- Strong bushfire integration via planning (BMO) [mkmcon.com.au]
- Wind loading well addressed
- Flood controls are fragmented and site‑specific
- No explicit heatwave survivability or passive cooling requirements in planning or NCC
Planning’s decisive role
Planning determines:
- Urban heat island exposure
- Tree canopy and open space
- Minimum floor levels and evacuation constraints
Once approved, NCC cannot meaningfully address:
- Power‑outage survivability
- Internal overheating
- Long‑term climate shift impacts
International best practice
- Netherlands: planning law is the primary flood‑resilience mechanism [openresear…anu.edu.au]
- Japan: disaster risk is embedded across planning, construction, and emergency management
- Nordics: passive cooling and summer comfort are regulated outcomes
Verdict:
✅ Bushfire resilience: best practice
❌ Heat and flood resilience: materially behind
5. Accessibility, adaptability & ageing in place
Victoria (planning + building combined)
- NCC accessibility standards focus on minimum compliance
- Liveable Housing Design Standard introduced, but limited in scope and exemptions apply [ncc.abcb.gov.au], [sqmarchitects.com.au]
- Planning schemes do not mandate lifetime adaptability outcomes for most housing
International leaders
- UK: Category 2/3 dwellings mandated via planning policy
- Scandinavia & Japan: universal design embedded as a baseline, not an add‑on
Verdict:
🔸 Adequate minimums
❌ Not international best practice for demographic change
6. Governance, accountability & enforcement
Where planning + building separation hurts most
Victoria
- Planning approval ✅
- Building permit ✅
- Poor lived performance ❌
- No single actor accountable
Reliance on:
- Private certification
- Design‑stage compliance
- Weak post‑occupancy enforcement [openresear…anu.edu.au]
International best practice
- France: 10‑year decennial liability insurance links design, planning, and construction quality [eurocodes-tools.com]
- Germany: insurer‑driven risk control
- Japan: central oversight + strong defect penalties
Verdict:
Technically advanced rules, but institutionally weak delivery.
7. Summary comparison (integrated system view)
| Dimension | Victoria (Planning + NCC) | International Best Practice |
|---|---|---|
| Structural & fire safety | ✅ Excellent | ✅ Excellent |
| Energy performance | ❌ Limited by planning | ✅ Performance‑verified |
| Solar access | ❌ Often discretionary | ✅ Protected |
| Climate resilience | 🔸 Bushfire only | ✅ Heat, flood, disaster |
| Accessibility | 🔸 Minimum‑based | ✅ Universal design |
| Accountability | ❌ Fragmented | ✅ Integrated liability |
| In‑use verification | ❌ Rare | ✅ Standard |
8. Final integrated conclusion
When planning controls are included, the assessment shifts materially:
Victoria does not lack good building standards.
It lacks planning controls and governance structures that allow those standards to achieve international‑best‑practice outcomes.
- Building codes are comparable on paper
- Planning decisions routinely lock in sub‑optimal performance
- International leaders regulate upstream form, orientation, and risk, not just downstream safety
In short:
Victoria’s system is technically strong but structurally misaligned.


Leave a Reply